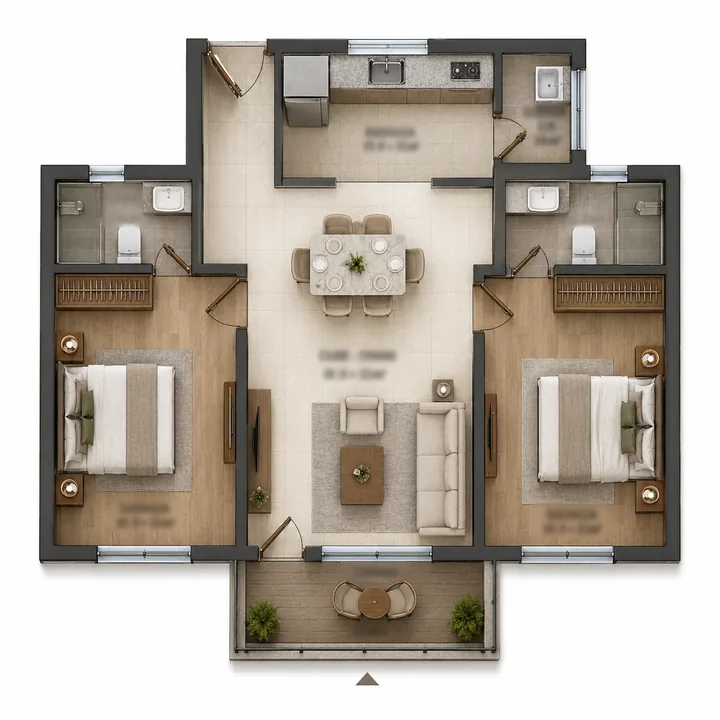
2 BHK
1,100 - 1,300 sq ft
No Mahindra Navrat Sadahalli floor plan has been released. Two kinds of number appear on this page in its place, and keeping them apart matters more here than on most floor-plan pages. For layout judgement, Mana Skanda adds a same-city product-format lens around usable space, privacy, circulation, and how the home will work day to day.
The building envelope of Mahindra Navrat Sadahalli is on the public record. The Terms of Reference application filed with SEIAA Karnataka records 1,166 residential units in 10 towers, a built form of 2 basements plus ground plus 22 upper floors, a maximum height of 69.45 m, an achieved FAR of 2.49 and 2,31,478.49 sq m of built-up area. It also records how those 1,166 homes divide by regulatory area band — 1,078 of 50 to 150 sq m, and 88 above 150 sq m.
The apartment mix inside that envelope is not on the record. The filing states no BHK breakdown, no unit size, no floor plate and no configuration count, and Mahindra Lifespaces has published no floor plan, no cost sheet and no brochure for this project. Every 2, 3, 3.5 and 4 BHK figure below the structural section is our derivation from the filing's own arithmetic and from branded stock already selling in the same village. None of it is a developer statement, and none of it should be treated as inventory.
RERA registration not yet issued; no K-RERA record found as of 12 August 2026 — which, as the carpet-area section below explains, is why no size on this page can yet be held to a statutory measure.
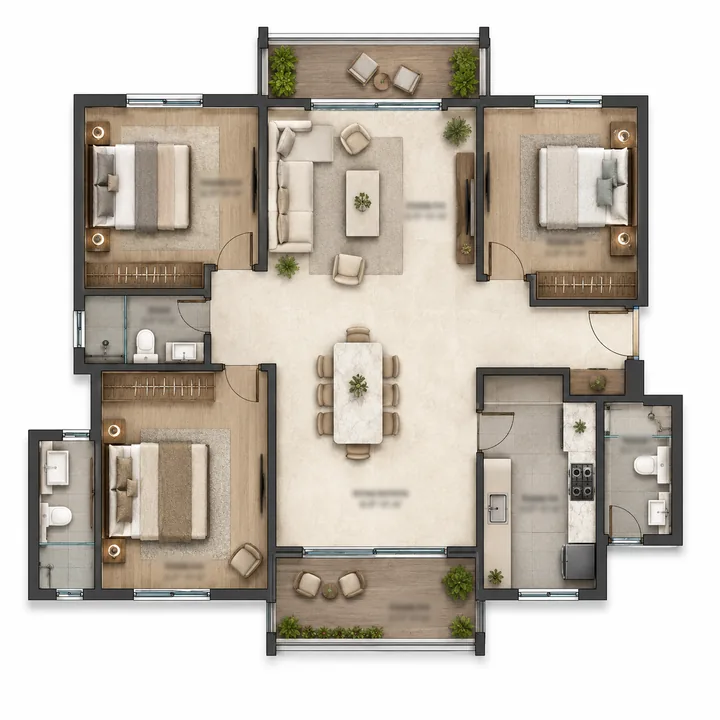
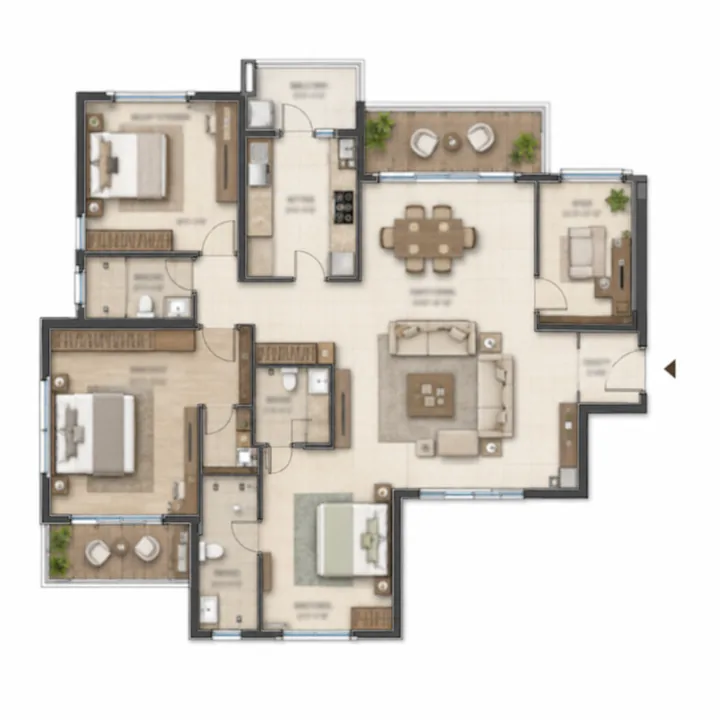
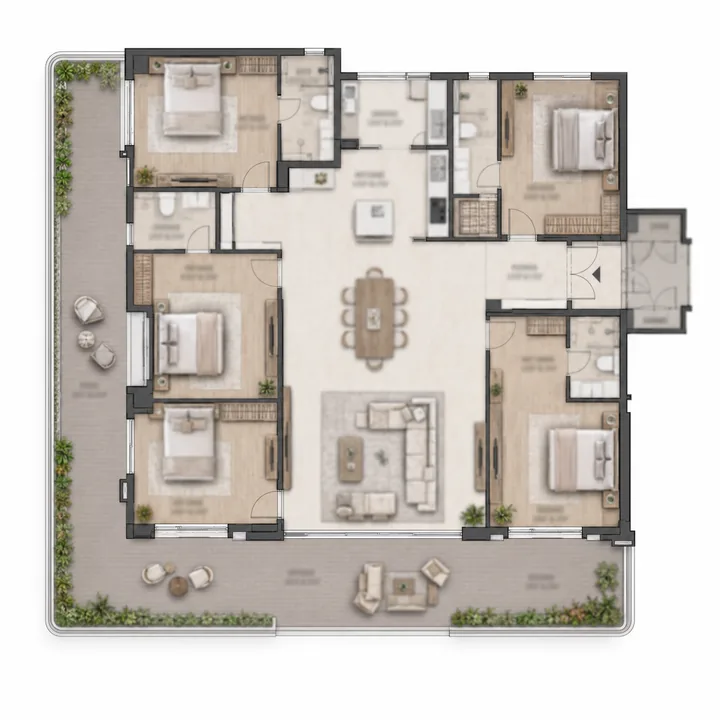
The useful constraint comes from the developer's own disclosures rather than from the environmental filing.
Mahindra's BSE-filed release of January 2025 discloses, for the first parcel here, approximately 0.9 million sq ft of saleable area on about 8.2 acres — a saleable multiple of about 2.52 times plot area, consistent with the filing's achieved FAR of 2.49. Applying that multiple across the site and netting off the commercial block leaves roughly 1.65 to 1.77 million sq ft of residential area spread across 1,166 homes. That implies an average saleable apartment of about 1,415 to 1,518 sq ft, and it is the figure that disciplines everything below.
It rules things out efficiently. No mix built from compact two-bedroom homes of 900 to 1,000 sq ft reaches a ~1,450 sq ft average, whatever is assumed about the larger configurations. It also matches what the belt actually sells: two-bedroom homes run 1,126 to 1,176 sq ft at Bhartiya Garden Estate, 1,201 to 1,241 sq ft in Godrej MSR City's Phase 3, and 1,316 sq ft at Sattva City. The developer's own January 2025 release describes the product as "mid-premium residential apartments", which places it in that company rather than below it.
The plate arithmetic points the same way. 1,166 homes across 10 towers is about 117 per tower, and across 22 upper floors that is roughly 5.3 homes per floor per tower — a five-to-six-unit core, which is a deep, low-count plate rather than a corridor-fed slab. Plates of that shape carry larger apartments with more external wall per home, and they set service-core costs against fewer units, which is consistent with the mid-premium positioning and inconsistent with a compact-format product.
There is no evidence for a 3.5 BHK at Mahindra Navrat Sadahalli. It appears here as a portfolio-pattern read: four of Mahindra Lifespaces' five existing Bengaluru projects carry a 3.5 BHK or equivalent, and both of the closest comparable projects in this belt run a "plus study" variant in exactly the 1,800 to 1,950 sq ft band.
If the project launches without it, those homes redistribute into the 3 BHK and 4 BHK bands and nothing else on this page moves — the area-band counts and the average-unit arithmetic are unaffected. Treat this row as a price point that may exist, not as a configuration to plan around.
This is the only configuration with a genuine count behind it. The filing records 88 homes above 150 sq m and provisions two car parks for each of them, and both statements survive independently in the same document. A top tier of roughly 88 homes is therefore the most secure structural fact on this page after the total.
Worth noting as arithmetic rather than as a claim: 88 is exactly four times the 22 upper floors. The two most economical ways to build 88 large homes into this structure are one per floor across four towers, or four per floor in one. That may be coincidence, and no document says which — but it is the kind of pattern a buyer should test against the first tower plan that appears.
The size band is wide on purpose, and the reason is the sharpest open question in the filing. The application does not state whether its 150 sq m threshold is carpet area or built-up area, and the answer moves the band materially. Read as carpet, more than 1,615 sq ft of carpet implies roughly 2,150 sq ft super built-up at 25% loading and about 2,480 sq ft at 35%. Read as built-up, it implies roughly 2,020 sq ft saleable at 80% efficiency. Our 2,150 to 2,500 band is drawn wide enough to hold both readings, and it should be narrowed the moment a floor plan or a RERA filing settles the question. Anyone publishing a single precise four-bedroom size for this project has resolved an ambiguity the source document does not resolve.
The buyer profile is a large family or a second-home purchase where the two-car provision matters as much as the fourth bedroom.
Every size on this page is super built-up area, which is the convention on which per-square-foot rates are quoted. It is the apartment's own enclosed area plus a proportionate share of lobbies, staircases, lift cores, corridors and services.
Carpet area is the net usable floor area within the apartment's internal walls, defined under the Real Estate (Regulation and Development) Act 2016. It is the number that governs the sale agreement once a project is registered, and it is materially smaller. On high-rise loading of 25 to 35%, a 1,200 sq ft super built-up two-bedroom home carries roughly 780 to 900 sq ft of carpet area, and a 1,600 sq ft three-bedroom home roughly 1,040 to 1,200 sq ft.
Two cautions specific to this project. First, that loading range is a corridor convention, not a project figure — no loading factor can be stated for Mahindra Navrat Sadahalli, because no plan exists to measure one from. Second, and more importantly, with no K-RERA registration there is no statutory carpet-area statement for any home here. Carpet area is worth waiting for, because unlike super built-up it is the one measure every developer in India is obliged to define identically.
The residential built form is 2 basements plus ground plus 22 upper floors across all ten towers. The second clubhouse repeats it at a smaller scale with its own two basement levels plus ground plus one upper floor, while the first clubhouse is arranged as lower ground plus ground plus one upper. The commercial block is Ground plus 3 at 14.95 m.
The reason the basements go two levels deep is visible in the site arithmetic. Buildings cover only 15.34% of the net site and landscape takes 56.49% of it, so with about one-seventh of the ground under building footprint and more than half of it planted, parking has to go down rather than spread out.
The surface figures confirm it. Only 3,300 sq m is given to surface parking, which on any normal aisle-inclusive allowance of 25 to 30 sq m per bay is of the order of 110 to 130 cars — a small fraction of the 1,588 bays provided. That is arithmetic on the filed areas, not a bay count from a drawing; no basement bay count is published. The provision itself runs 131 bays ahead of the 1,457 requirement, a surplus rather than a shortfall, and worth checking against the eventual allotment terms.
One filed commitment reaches inside the apartment. The application commits treated water from the on-site sewage treatment plant to flushing, gardening, vehicle washing and floor washing. Reuse for flushing means a second water network running to every cistern in every home — a separate riser and a separate set of points that any eventual plan has to accommodate. On the plant itself, the Terms of Reference resource table states an 830 KLD sewage treatment plant while the final site plan shows 850 KLD, a discrepancy inside the same filing which we report as it stands rather than reconcile.
A tower plate is a different purchase from a low-rise one, and the questions that matter are structural rather than cosmetic. None of the following is published for this project, which is itself the point.
No finish schedule exists for Mahindra Navrat Sadahalli. Flooring, joinery, sanitaryware, counter materials, brand names and fittings have not been published. Any specification list circulating for this project has been assembled from other projects and should be treated as such.
What does exist is a performance envelope on a government filing, which is more than most pre-launch projects can show. The application records a connected load of 8,225 kVA from BESCOM with 500 kVA × 4 of backup generation, an organic waste converter rated at 1,275 kg/day against 3,171 kg/day of solid waste, roof-water sumps, a storm-water sump and 80 recharge pits, and solar photovoltaics proposed in the environmental-management documentation. The backup provision is worth reading closely: 2,000 kVA against an 8,225 kVA connected load is about 24%, which is an essential-services and common-area backup rather than full-load power to every apartment. That distinction is worth confirming in writing before it becomes a disappointment.
For the fit-out itself, the fairest available guide is what the developer has actually specified elsewhere rather than any claim about this project. Every Bengaluru launch this company has made in the last decade has gone to market carrying a green certification or a pre-certification, which tells a buyer something useful about the envelope, the glazing and the services likely to be specified here — and nothing at all about the flooring or the joinery. The builder page lists the certifications and the bodies behind them. That is a portfolio record, not a certificate for Mahindra Navrat Sadahalli. No green certification has been issued to this project, and none can be until it is designed, approved and built.
Three documents, none of which exists today. The K-RERA registration with its statutory carpet-area statement, which will also settle whether the 150 sq m threshold was carpet or built-up. The developer's cost sheet with the configuration mix and actual unit sizes. And the dimensioned floor plans with the split between carpet, balcony and common-area share.
None of them can arrive before the environmental file moves. The Terms of Reference application, proposal no. SIA/KA/INFRA2/582765/2026, was auto-delisted from the PARIVESH portal on 1 August 2026 after the 30-day window to answer the authority's Essential Details Sought lapsed, and no successor proposal has been filed. Delisting is procedural and reversible rather than a rejection — but until the proposal is relisted and a registration follows, no floor plan issued for this project is a document you can hold anyone to.
We will republish the configuration table against those documents when they appear, and say plainly where our derived bands were wrong. For how the ten towers, the two clubhouses and the landscaped open space are distributed across the site, see the master plan page. For the full derivation of the Rs 12,000 to Rs 13,200 per sq ft band, see the price page.
Mahindra Lifespaces has published no price and no launch date for Navrat Sadahalli. Register and you will get the configuration sheet, the price list and the K-RERA number the day each is issued.