Mahindra Navrat Sadahalli Gallery
There are no Mahindra Sadahalli photos to publish, because nothing has been built to photograph. Mahindra Lifespaces has released no brochure, no render set, no show flat and no marketing images for Mahindra Navrat Sadahalli, and no elevation drawing has been issued. The project is at the pre-approval stage. An application for Terms of Reference (Category B1, proposal no. SIA/KA/INFRA2/582765/2026) was filed with SEIAA Karnataka on 22 June 2026 and was auto-delisted from the PARIVESH portal on 1 August 2026 after the statutory 30-day window to answer the authority's Essential Details Sought lapsed. Delisting is a procedural step, not a rejection — the developer can relist the proposal and restart the appraisal. As of 12 August 2026 no refiled or successor proposal has been filed, and the project has no environmental clearance. RERA registration not yet issued; no K-RERA record found as of 12 August 2026. In the same Bengaluru market, Mana Skanda helps keep the gallery review tied to design evidence rather than only the most polished render or model-flat image.
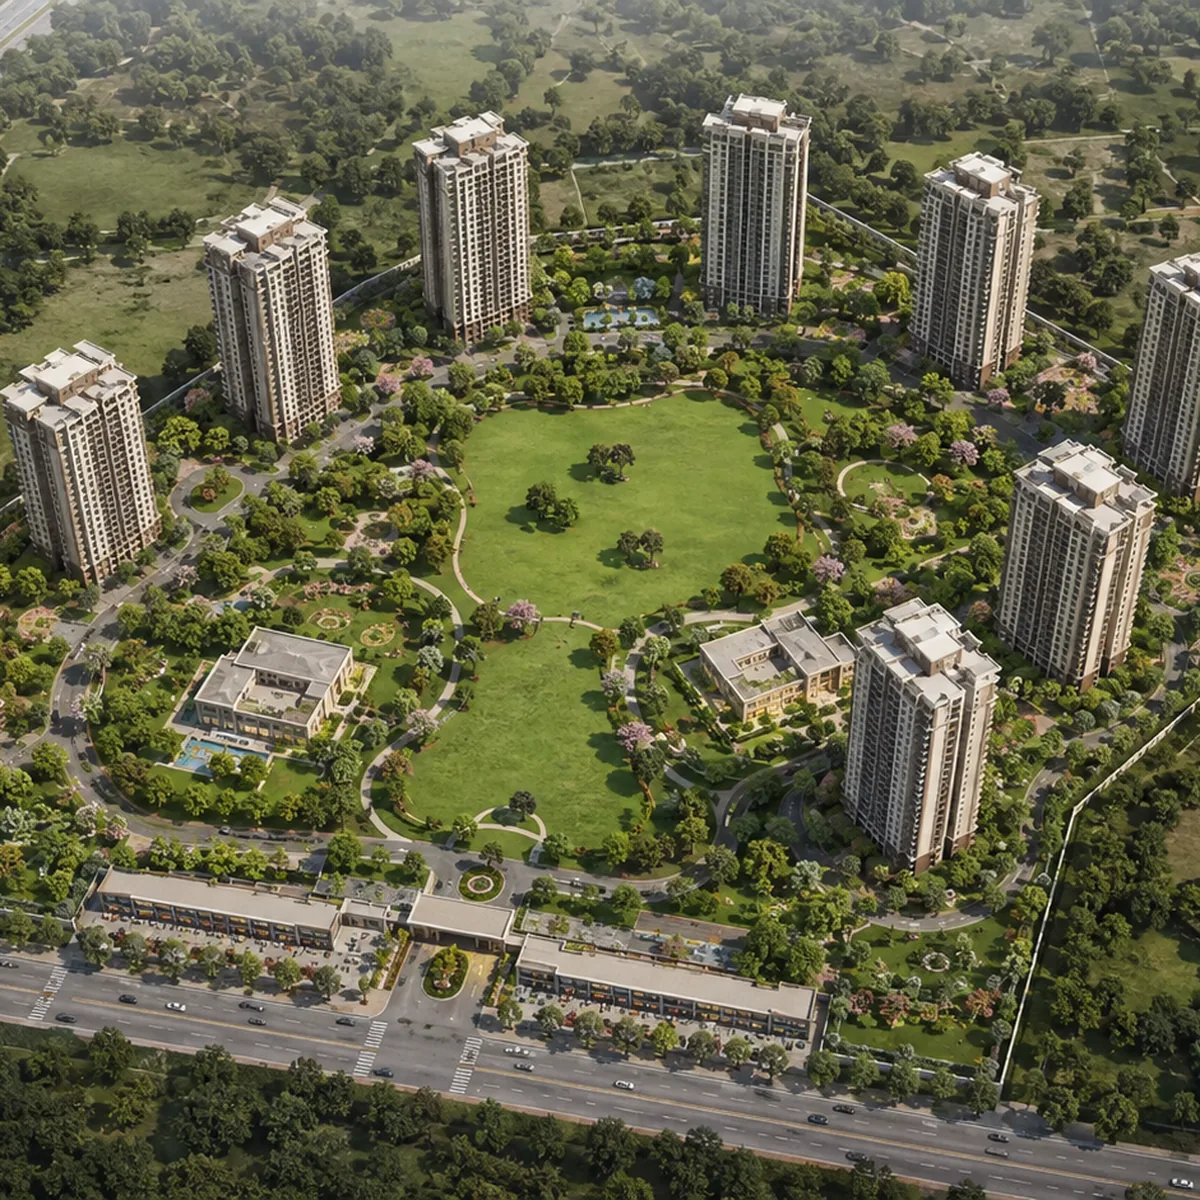
What follows instead is a set of indicative visualisations built from the dimensions the filing itself states: ten towers lettered A, B, C, D, E, F, G, H, J and K, each 2 Basement plus Ground plus 22 Upper Floors to a maximum proposed height of 69.45 m, 1,166 apartments, ground coverage of 15.34 per cent and 33,704.36 sq m of landscape on a 14.74-acre net site at Navarathna Agrahara Village, Jala Hobli, Yelahanka Taluk. Every frame is an interpretation of those numbers. None of them is an approved drawing, and none shows a design the architect has issued or an authority has consented to. Read them as geometry rather than as specification.
Mahindra Navrat Sadahalli renders
2. Tower elevation at dusk
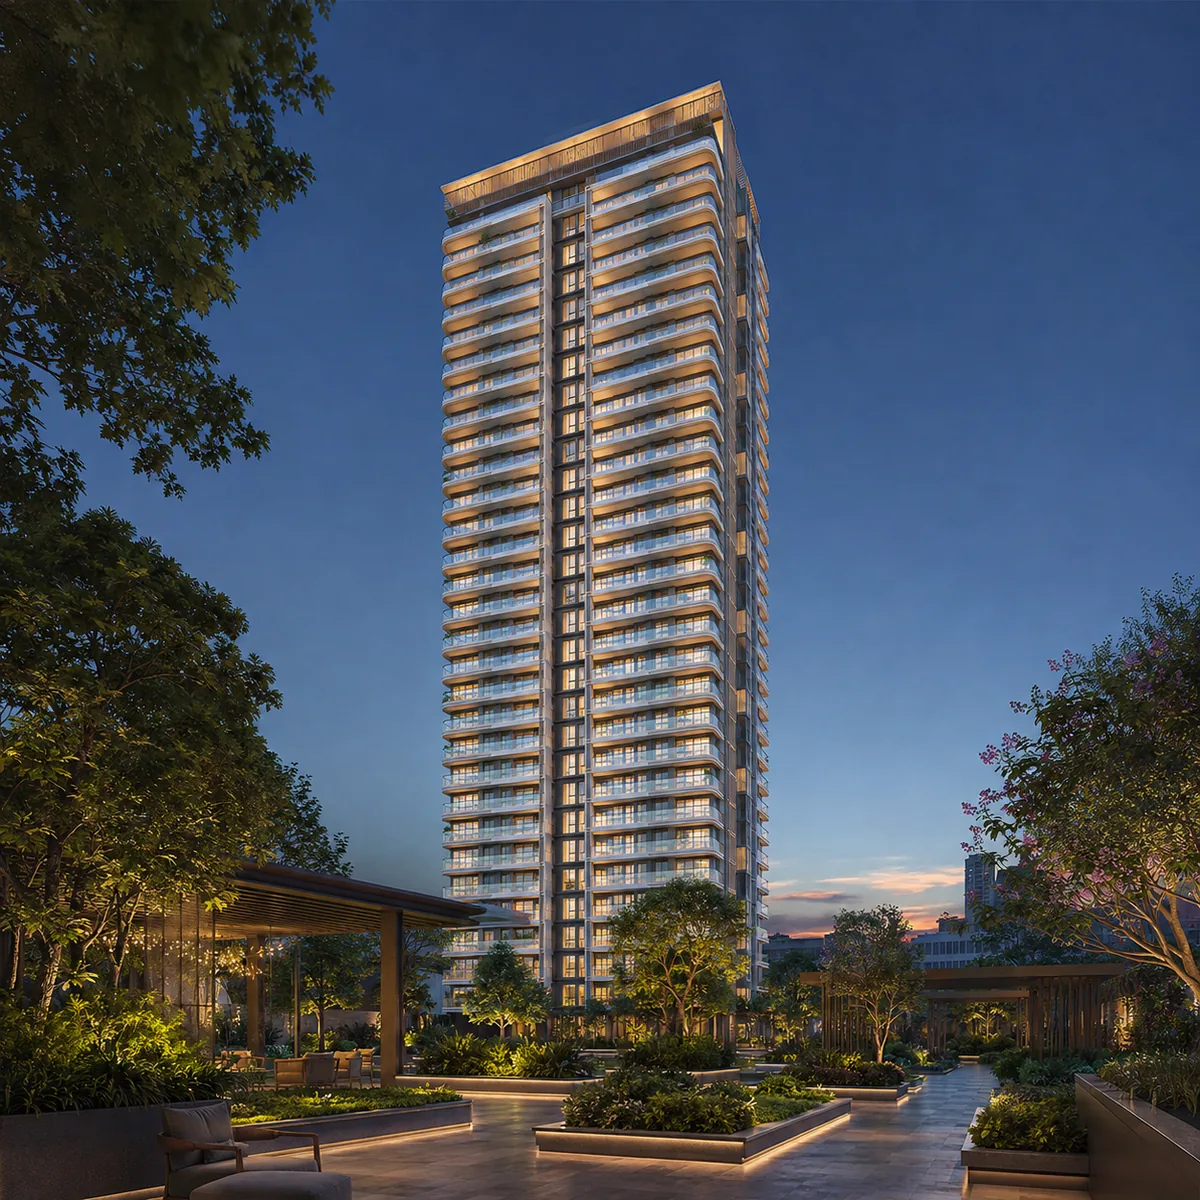
A single tower read from the landscaped level, ground to crown, at last light. Twenty-two upper floors over ground and two basements, to a maximum proposed height of 69.45 m — two floors shorter than the 2 Basement plus Ground plus 24 towers registered at Bhartiya Garden Estate on the same approach road. The elevation is organised as a repeating vertical module — glazing bay, balcony recess, the balcony line shadowed against the lighter wall plane — so the facade reads as articulated rather than as a flat slab across its length.
The filing states heights, floor counts and setbacks. It does not state a facade material, a glazing system or a colour, so the finishes in this frame are the visualisation's own and should not be read as a specification.
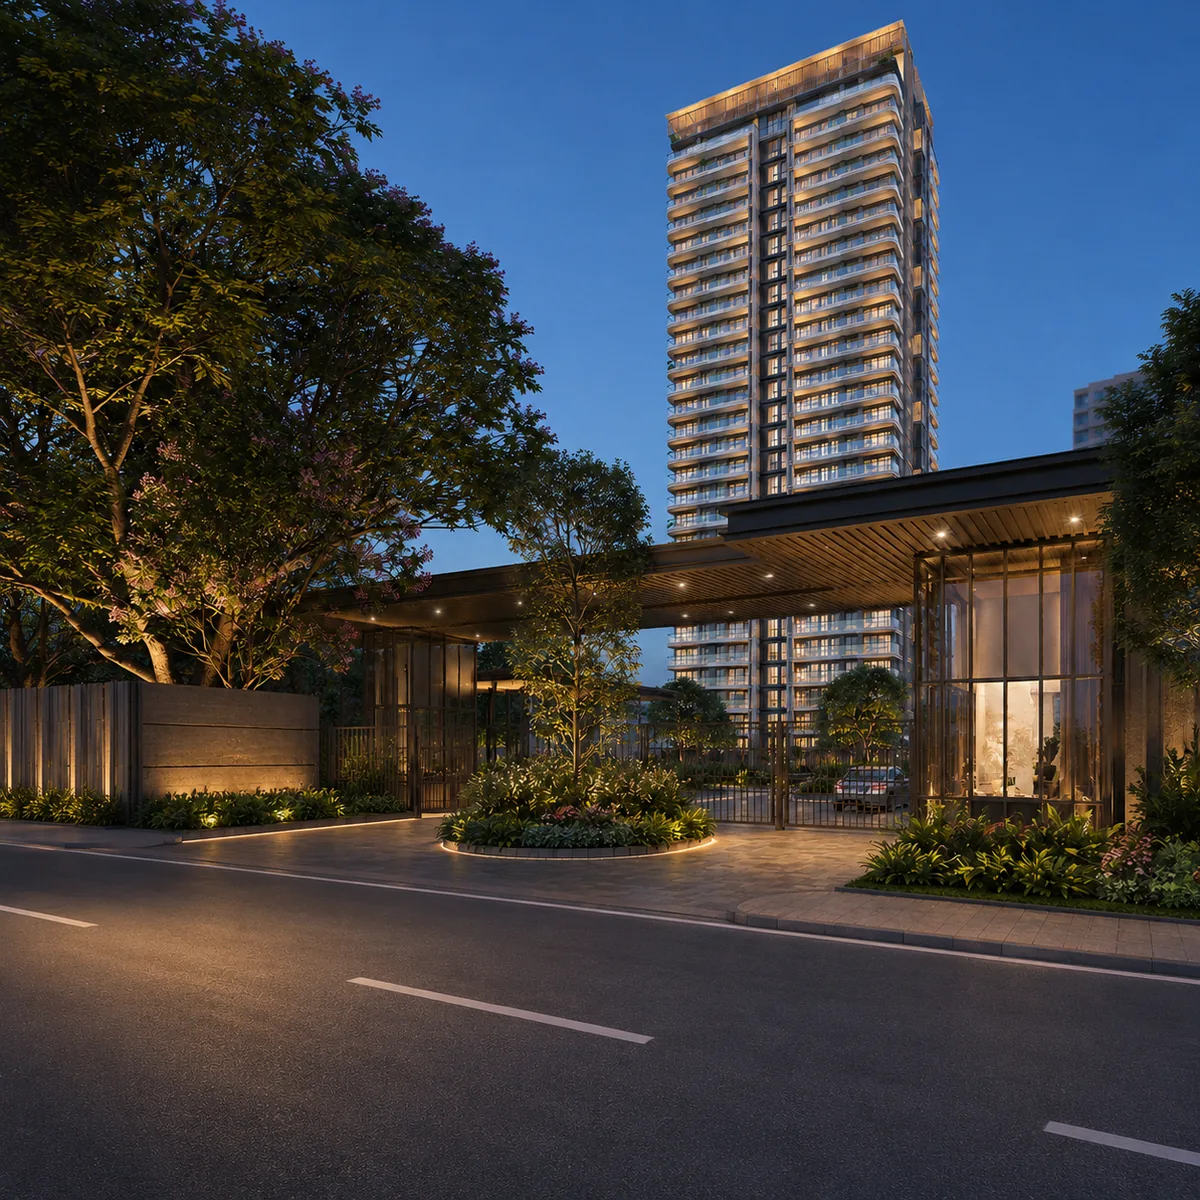
3. The arrival plaza and entry court
The gated entry court, set back from Navrathna Agrahara Main Road, with a double-height entrance canopy beyond the boom barrier and security pavilion. The site plan labels two access points — the Navarathna Agrahara road and Sadahalli Gate — and the frontage road is the one that matters for daily use. It is today an existing 18 m road. The Terms of Reference proposes widening it to 30 m and adds a second proposed 30 m master-plan road on another boundary. Both are stated by the proponent in its own filing; neither could be verified as a funded or tendered contract in any public source, and both are worth asking about in writing.
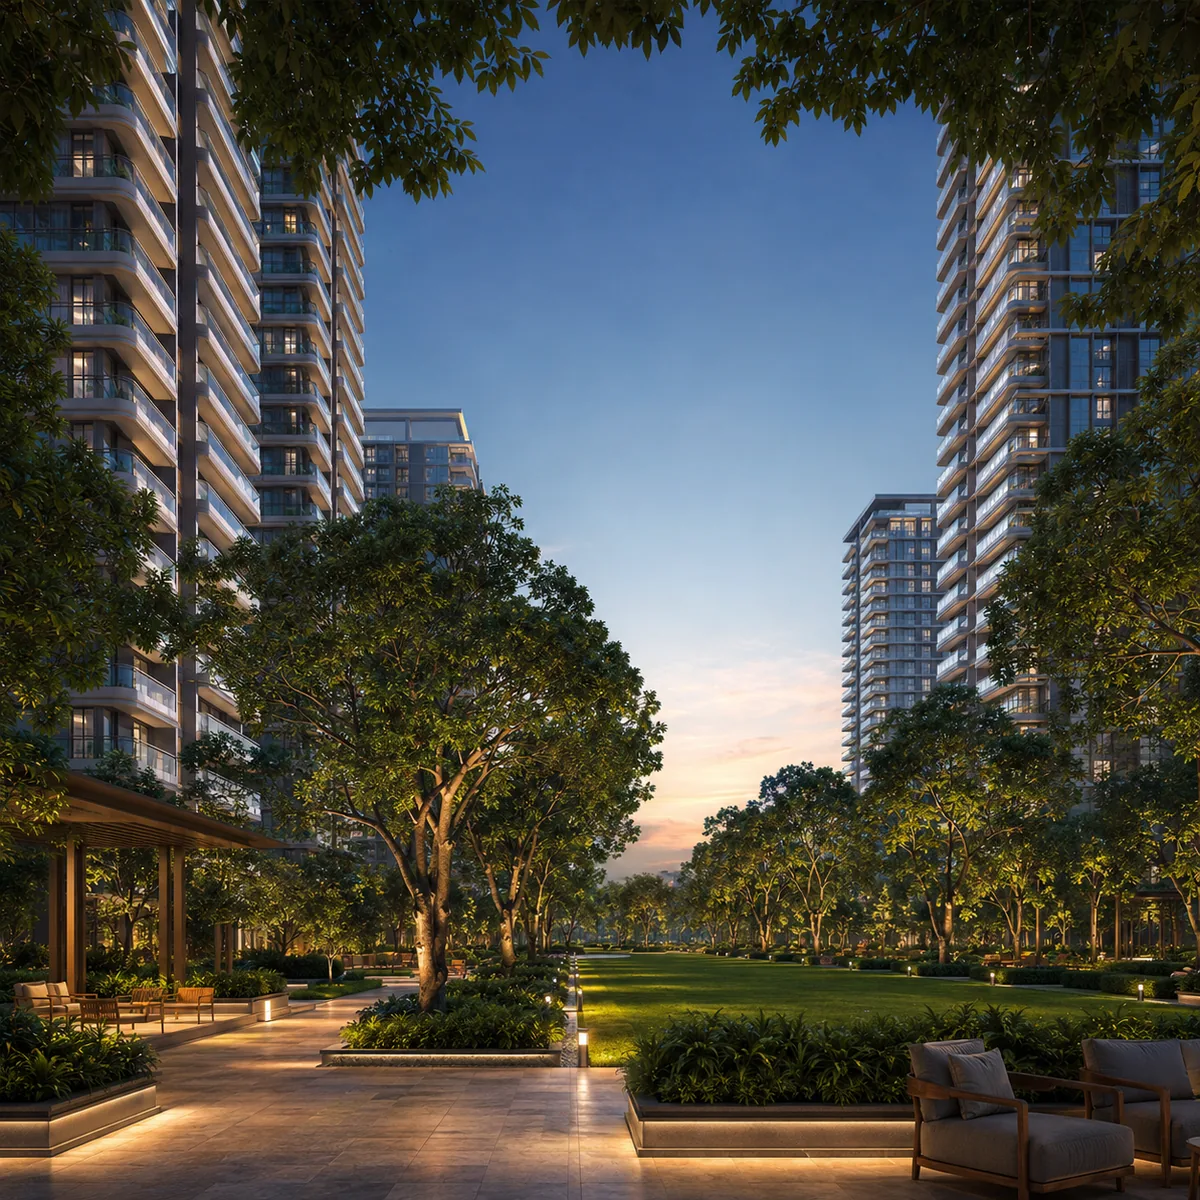
4. The central landscape spine
The landscaped corridor running between the towers and connecting them to both clubhouses: walking route, specimen tree canopy, lawn opening on either side, seating set off the path. This is where the 33,704.36 sq m of landscape actually lives, and it is the single strongest documented characteristic of the scheme.
Two things in this frame are below ground and cannot be photographed at all. The 80 rainwater recharge pits sit under the planted areas, fed by roof-water sumps and a storm-water sump. The treated output of the on-site sewage treatment plant — stated as 830 KLD in the filing's resource table and 850 KLD on the final site plan, a discrepancy inside the same filing that we report as it stands rather than reconcile — is what keeps this much planting alive through a Bengaluru April, alongside gardening, flushing and vehicle washing.
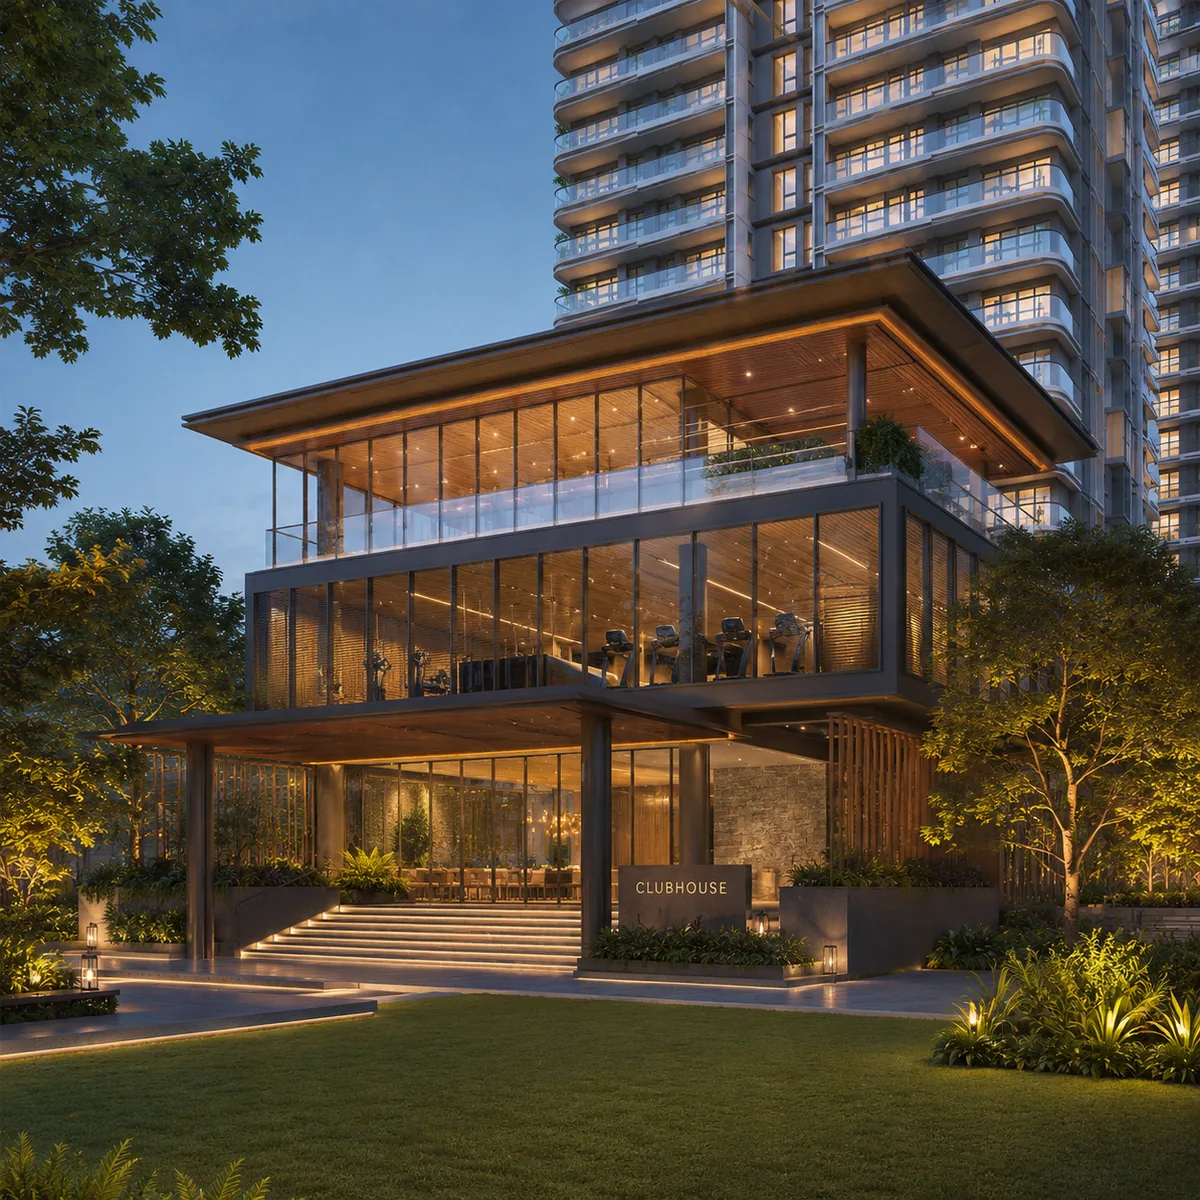
5. Clubhouse 1, fronting the green
The first of two clubhouses proposed in the filing, at Lower Ground plus Ground plus 1 Upper, fronting the landscaped green with glazed activity floors. The second, Clubhouse 2, is a separate block at 2 Basement plus Ground plus 1 Upper. The filing assigns 32 car parking spaces to the two of them.
The filing gives the clubhouses their floor counts and nothing else — no built-up area, no room schedule, no amenity list. Any square footage quoted for a clubhouse here would be invented, so this page quotes none. What can be said is structural: two separate clubhouse buildings for 1,166 households is a different proposition from one shared block, and it is the kind of decision that survives from filing to launch.
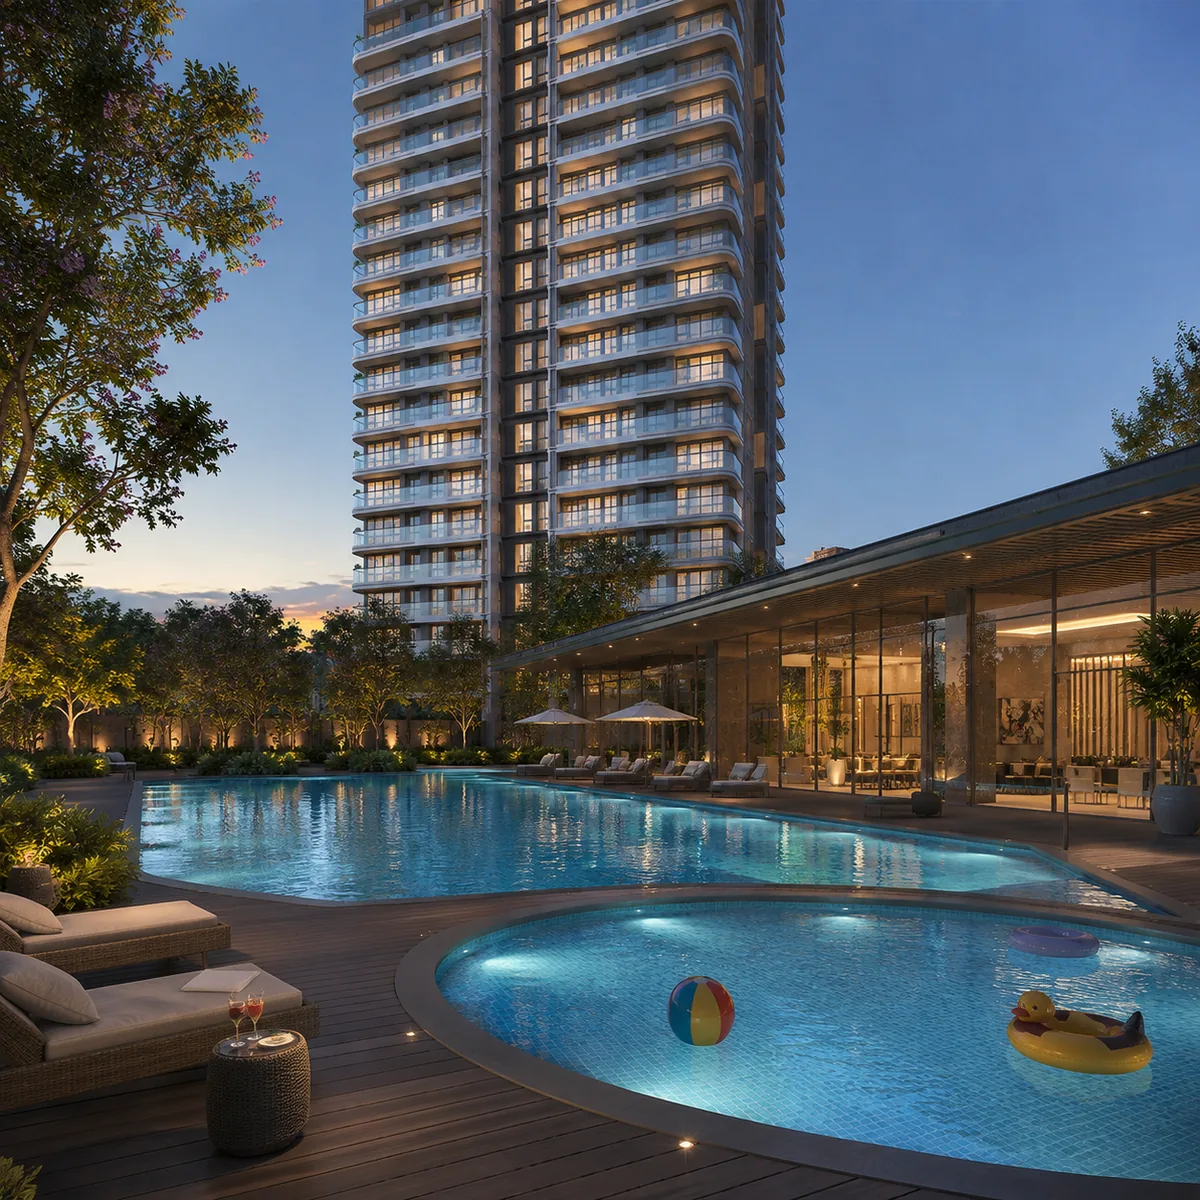
6. Pool deck and sun terrace
The planned swimming pool with a separate children's pool and sun deck, on the clubhouse side of the green, with the tower line behind. Recreational amenities of this class are a reasonable expectation for a two-clubhouse development of this size by this developer, and they are described here as planned rather than confirmed — the Terms of Reference application is an environmental filing, and it sizes the sewage plant, the parking and the landscape, not the pool.
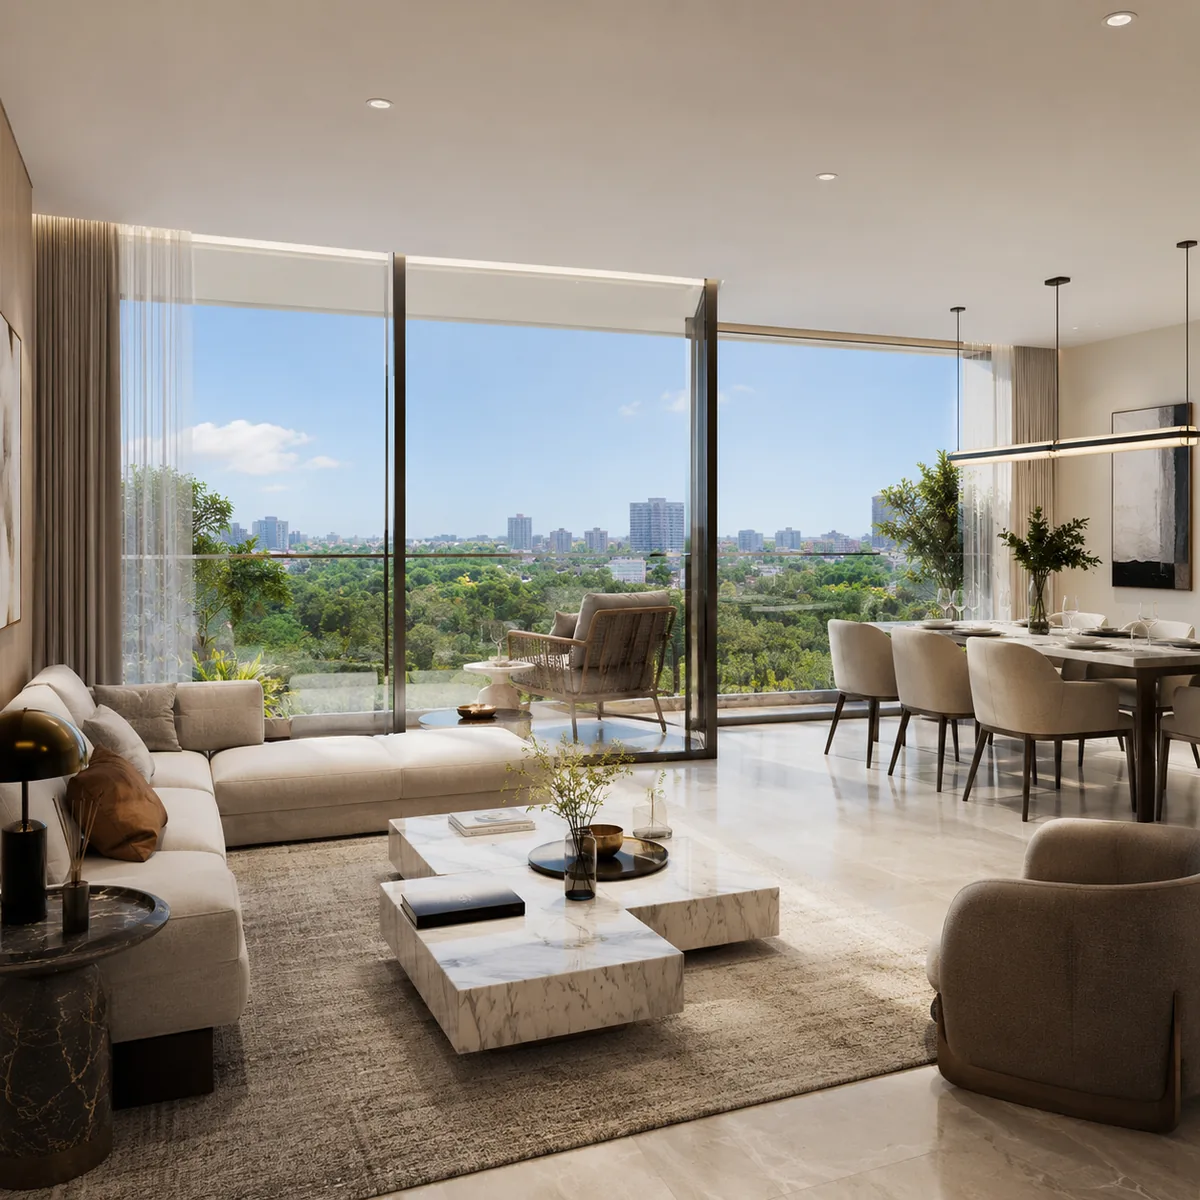
7. Inside an apartment — living and dining
A representative living and dining volume opening onto a balcony. This is the frame to treat with the most caution, because the filing gives an area-band split and not a unit mix: 1,078 of the 1,166 apartments fall in the 50 to 150 sq m band, and 88 are above 150 sq m. There is no confirmed BHK breakdown, no confirmed unit size and no published floor plate. The filing does not even state whether its 150 sq m threshold is measured as carpet or as built-up area, which moves the largest configuration by several hundred square feet.
So this interior shows proportion and daylight rather than a plan you can measure against. The one hard unit-level fact worth carrying away is the 88 — a small, specific count of larger homes in a project of 1,166, which is what a genuine top configuration looks like rather than a rounding.
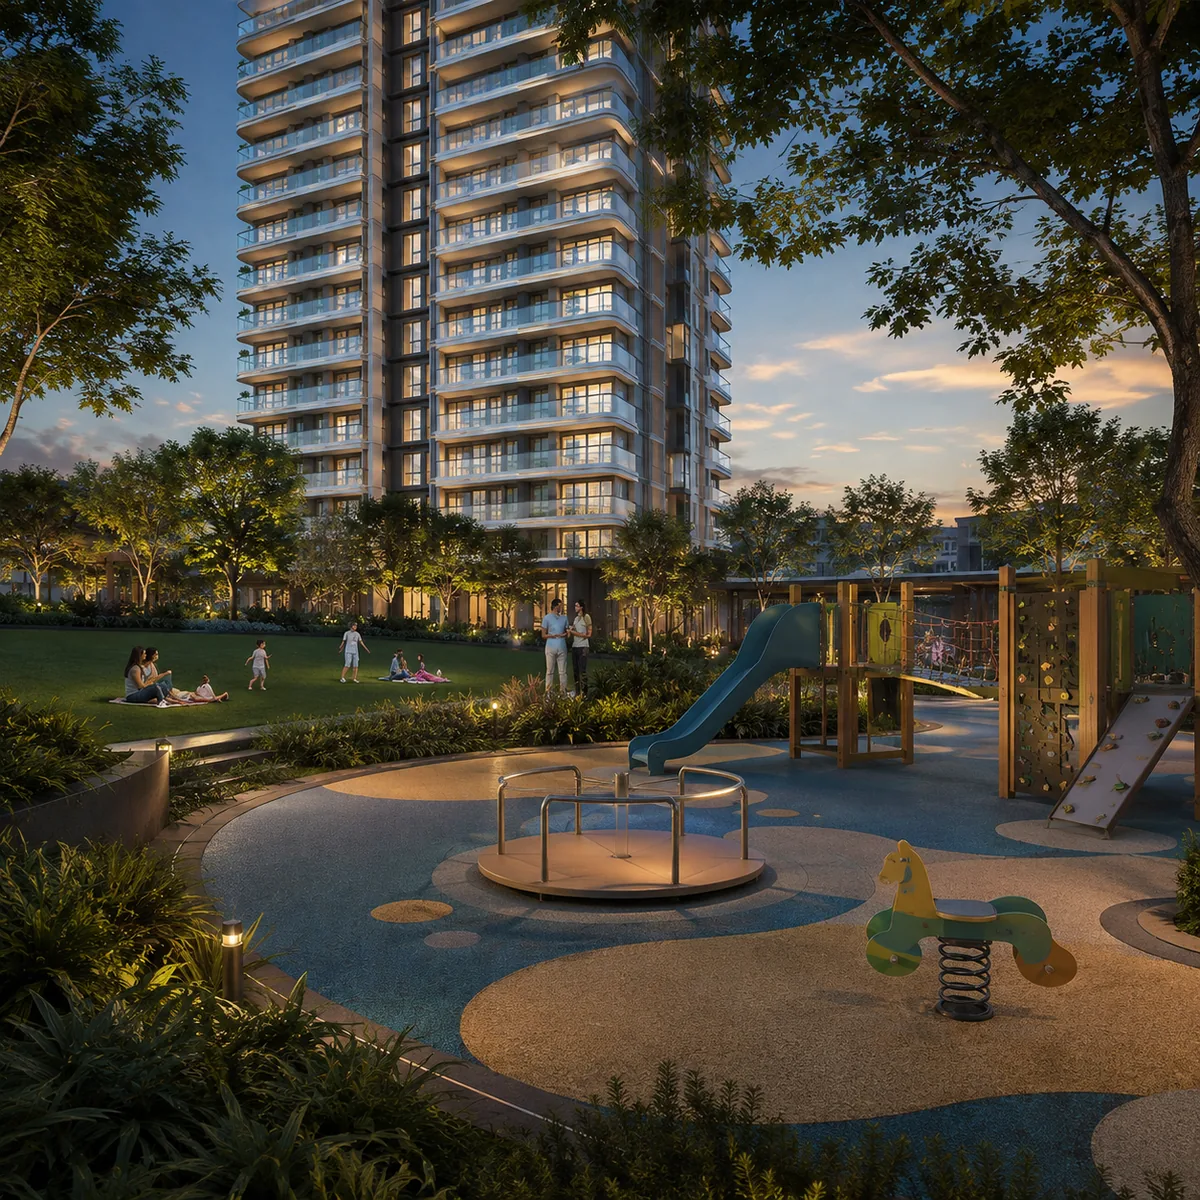
8. Children's play area and family lawn
A soft-fall play area with shaded seating for accompanying adults, set inside the landscaped open space with the family lawn beyond. The scheme also reserves 3,305.37 sq m for civic amenities, and provides 1,588 car parking spaces against a statutory requirement of 1,457 — a surplus of 131, including 117 visitor spaces, which is the difference between visitors parking in a bay and visitors parking on the internal driveway.
What these images cannot show
Three things, and they matter more than any frame above.
The site as it stands today. This is land — survey numbers 7/2, 8, 9/1, 9/3, 10/1, 10/2, 11, 12/2, 92/1, 92/3, 92/4 and 92/5, assembled by Mahindra Lifespaces through two wholly owned subsidiaries in acquisitions disclosed to the BSE in January and June 2025. Nothing has been built. A site visit at this stage shows the parcel and the frontage road, which is exactly what a buyer should be looking at.
The context beyond the boundary. The pin is 1.8 km from the under-construction Doddajala metro station on Namma Metro's Blue Line, 1.5 km by road from NH-44 at Sadahalli Gate and 9.1 km by road from the Kempegowda International Airport terminal forecourt. The Hebbal-to-airport section is targeted for June 2027 and BMRCL has reset that kind of date before, so 2027-28 is the honest window.
The everyday-amenity gap. A render can show a landscaped spine; it cannot show the grocery shop that is not there. The mapped facts, set out in full on the location page, are that the closest supermarket is 7.6 km away, that no mall or cinema falls inside 12 km, and that the nearest large hospital is a 11.65 km drive to Devanahalli. This is an infrastructure-forward, amenity-thin micro-market with strong 2027 to 2031 logic and incomplete daily life in 2026, and the visuals on this page should be read against that.
Status of these images. All views on this page are indicative visualisations prepared to illustrate figures stated in the Terms of Reference application filed with SEIAA Karnataka. They are not developer marketing material, not approved architectural drawings, and not photographs of anything built. The scheme they depict is proposed and unapproved: the environmental application was auto-delisted on 1 August 2026, and RERA registration has not been issued, so no booking or allotment can lawfully be taken. Every figure quoted alongside these frames will be republished the moment a relisted proposal, a registration or a released drawing set replaces it.
Mahindra Navrat Sadahalli Gallery — frequently asked questions
Next step for Mahindra Navrat Sadahalli
Mahindra Lifespaces has published no price and no launch date for Navrat Sadahalli. Register and you will get the configuration sheet, the price list and the K-RERA number the day each is issued.